SIGN UP Login/Register
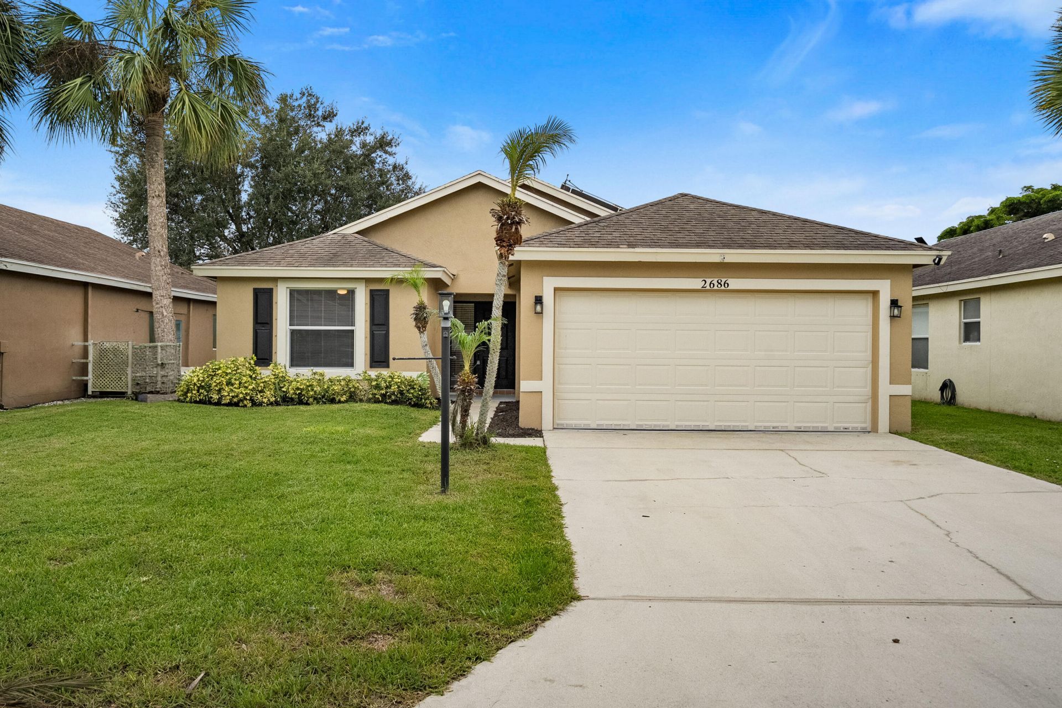
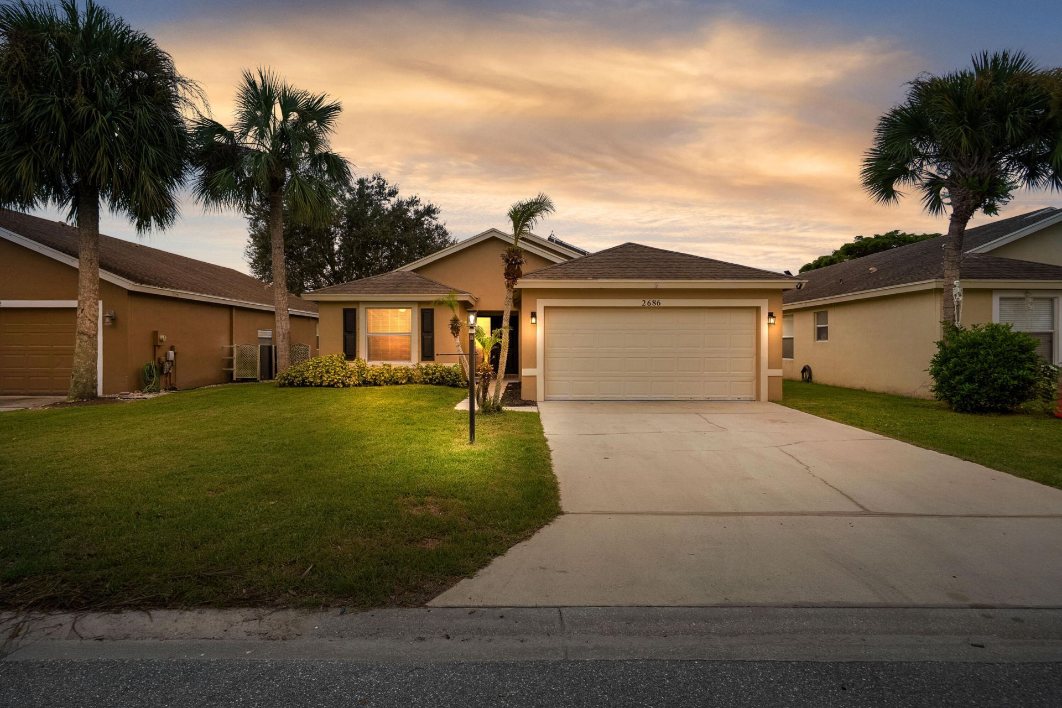
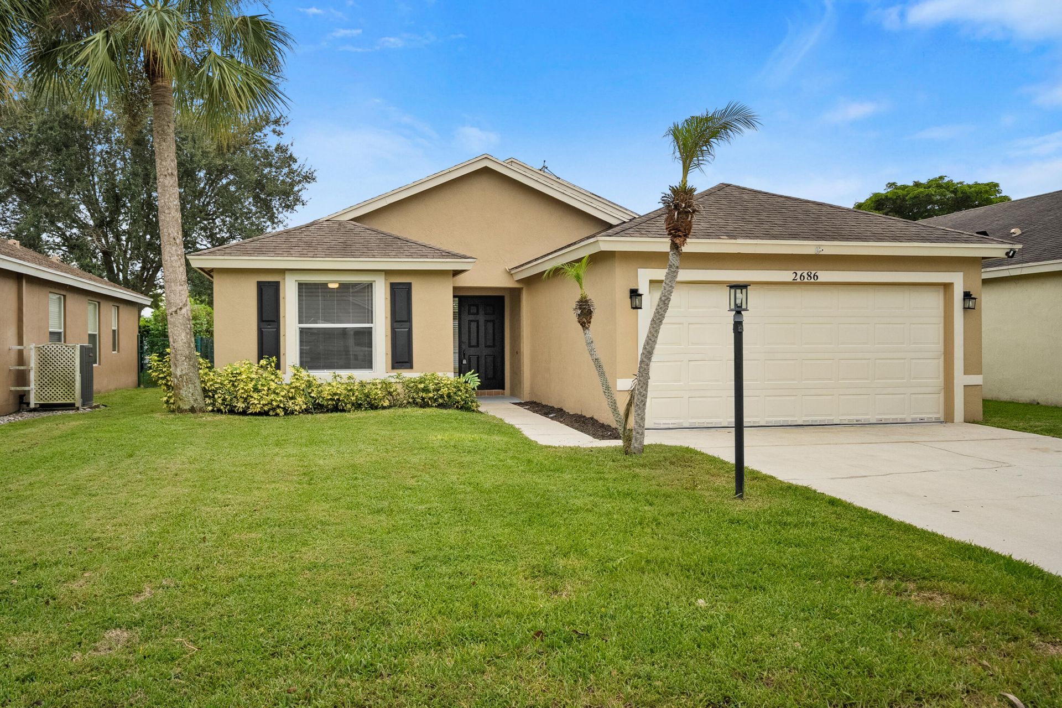
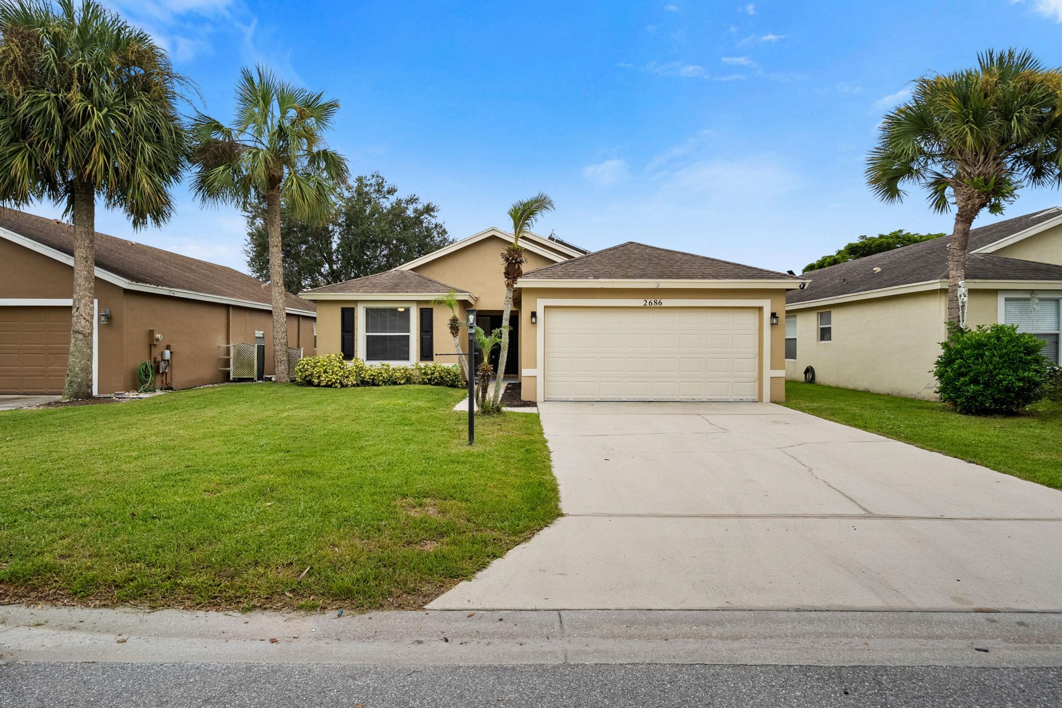
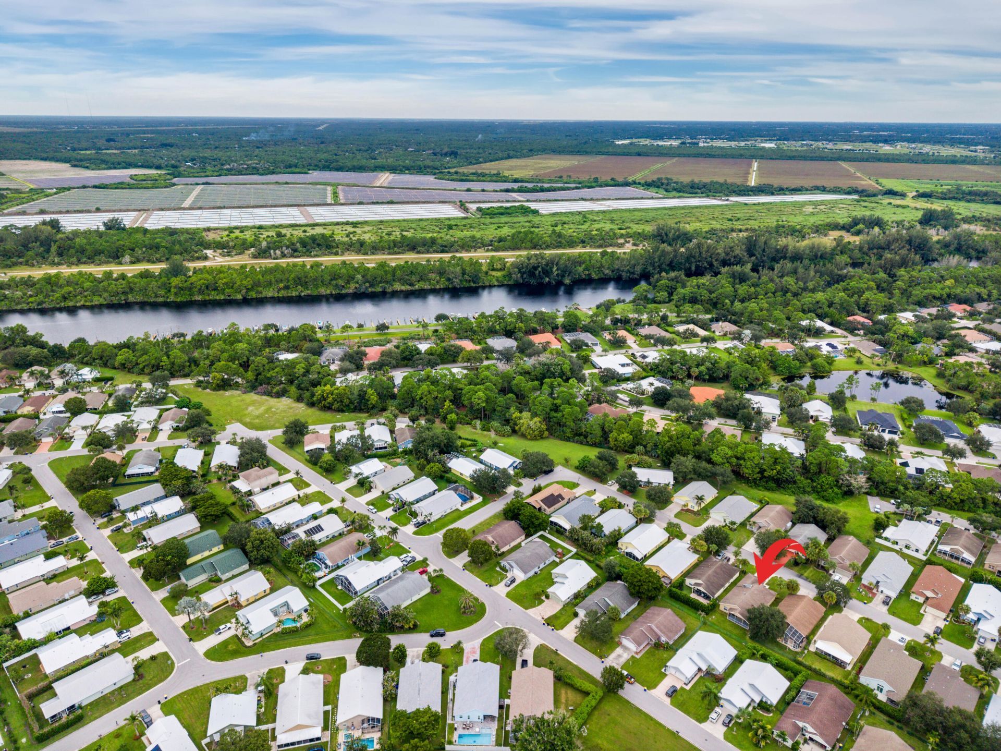
2686 SW Regency Road, Stuart, FL 34997 Photo

40 Photos

2686 SW Regency Road Stuart, FL 34997
$519,000
  • Beds
    3
  • Baths
    2 full
  • Total Square Feet
    2,740
  • Lot Size
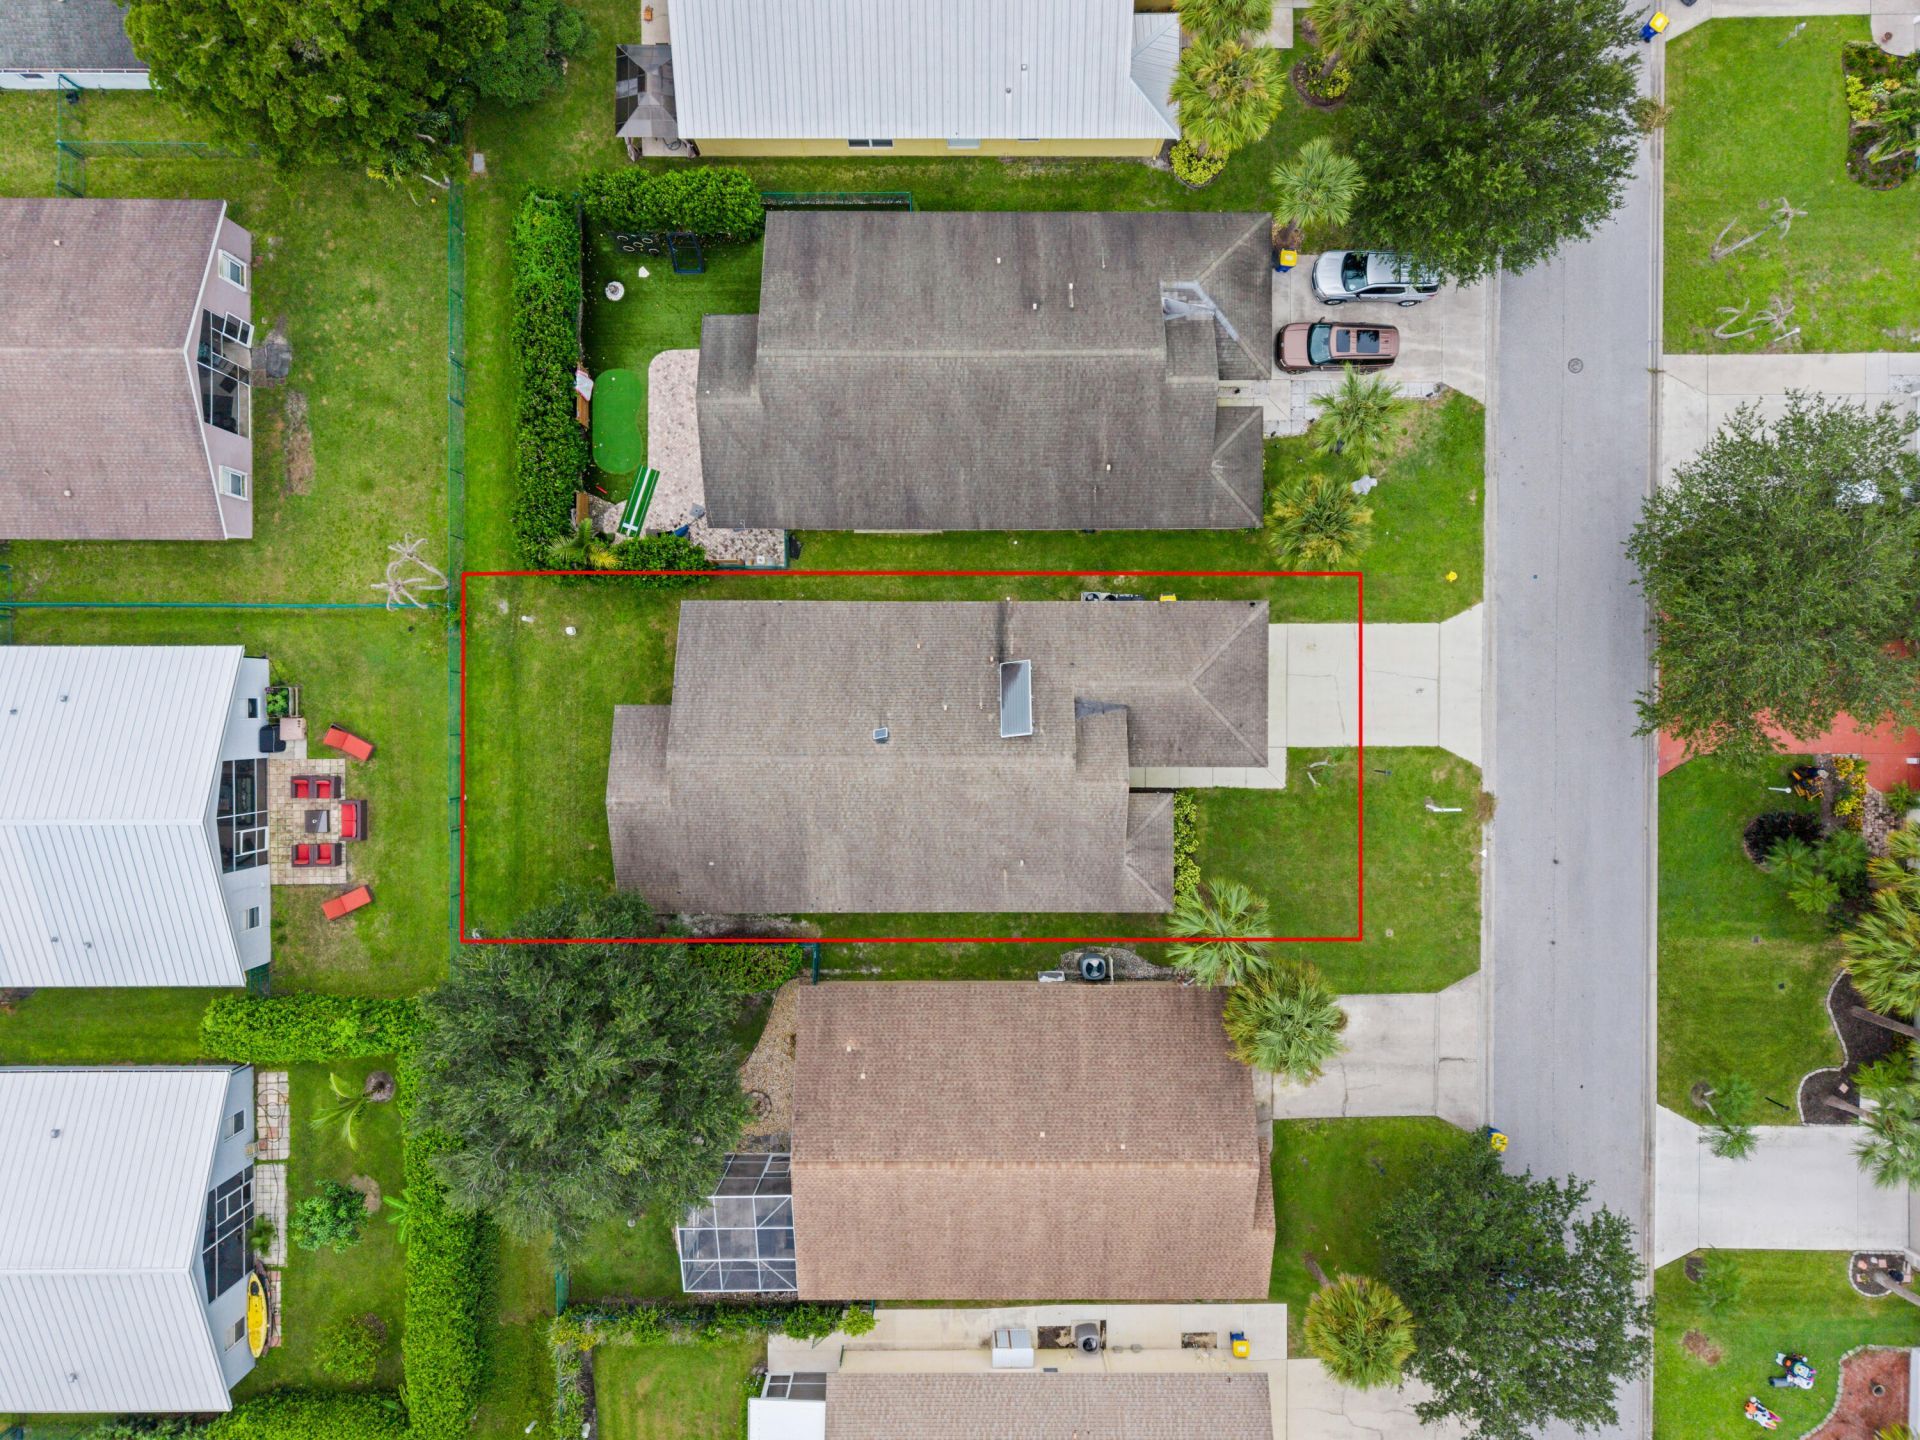
    0.13 acre(s)

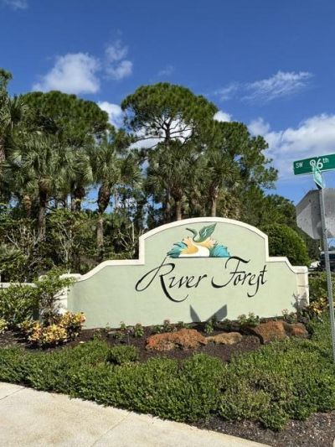
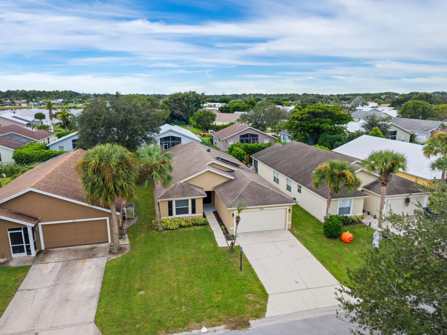
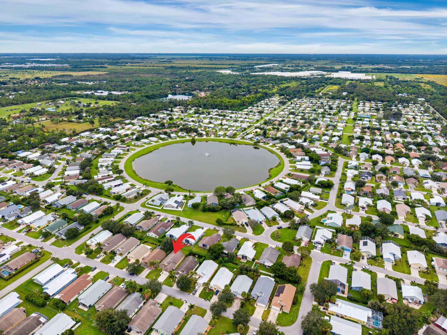
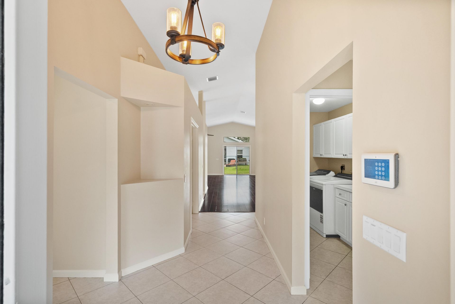
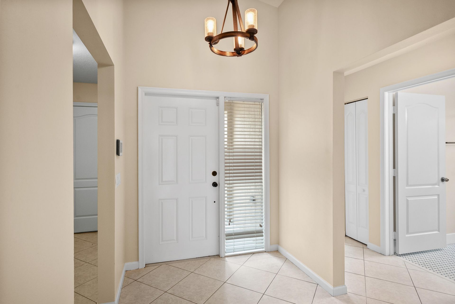
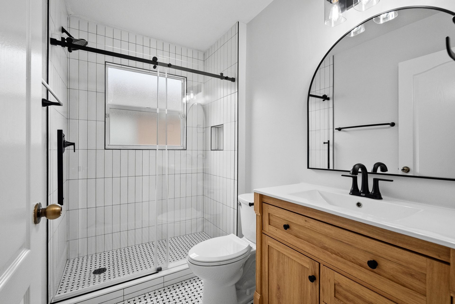
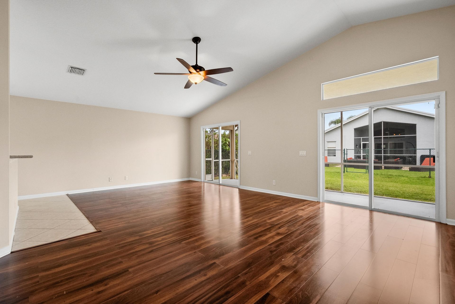
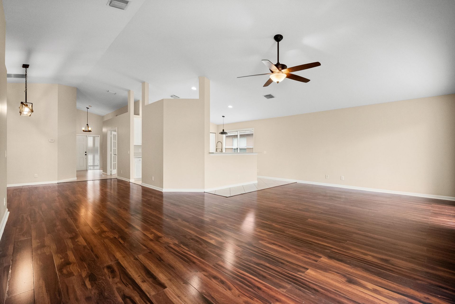
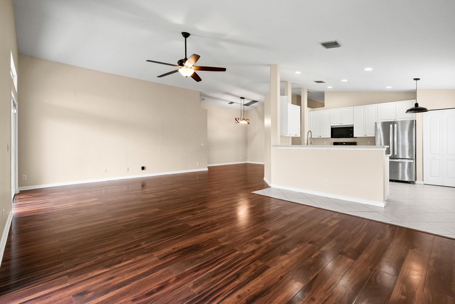
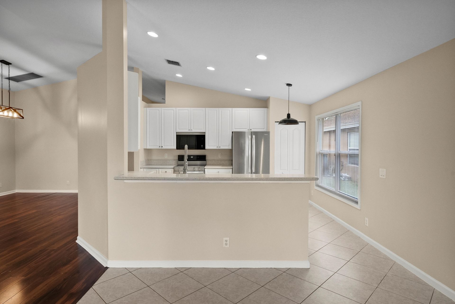
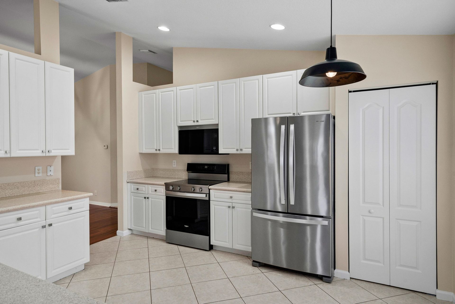
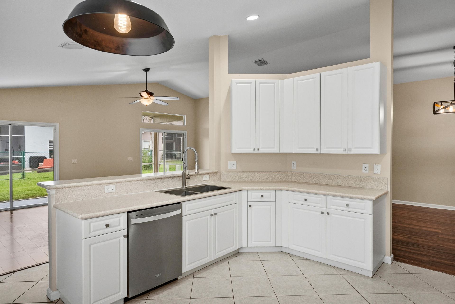
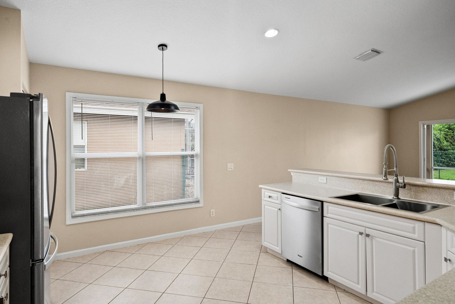
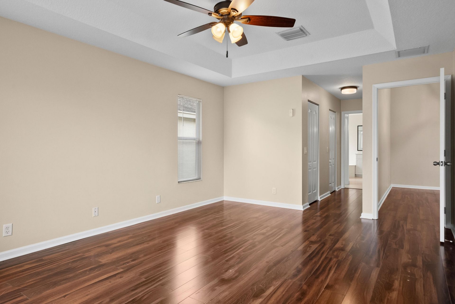
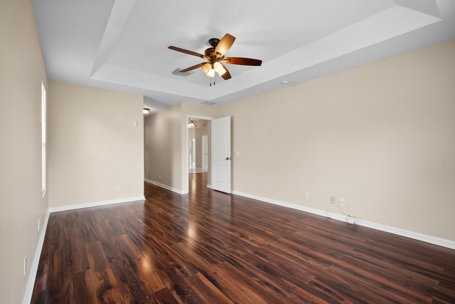
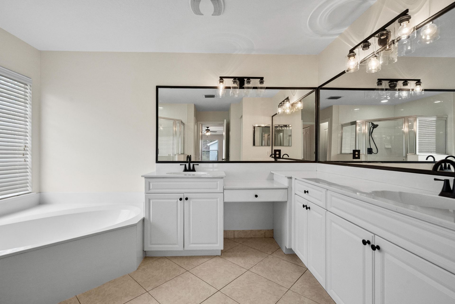
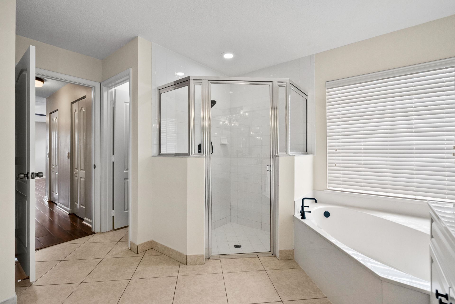
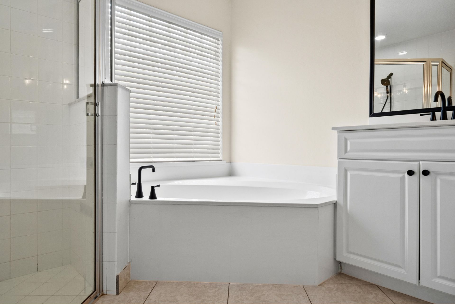
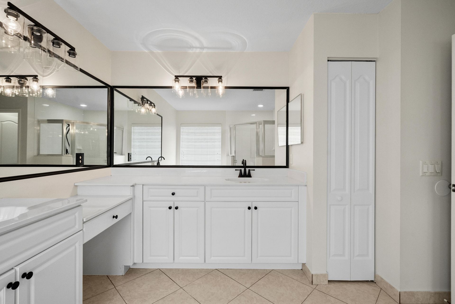
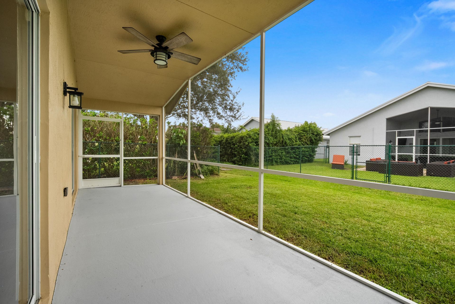
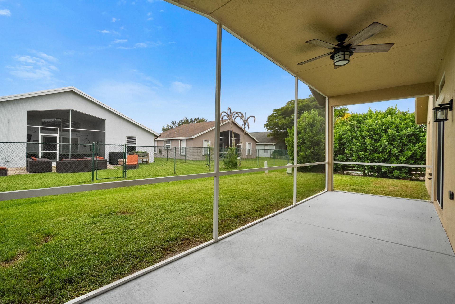
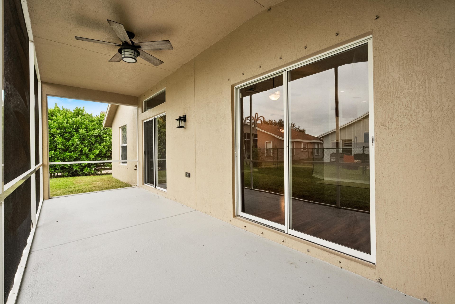
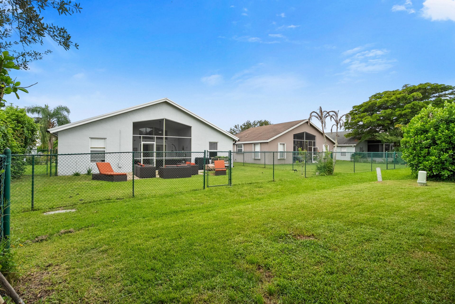
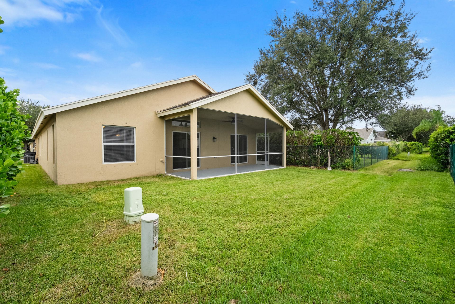
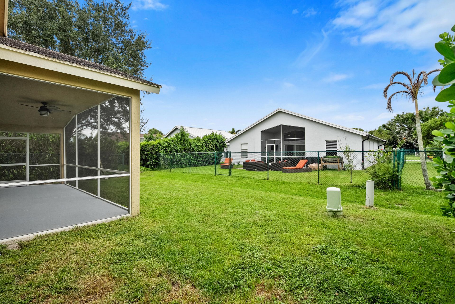
Welcome home to this well-maintained 3-bedroom, 2-bath CBS home offering 2,126 square feet of living space and a comfortable, functional floor plan. The kitchen features stainless steel appliances with plenty of space for everyday living and entertaining. Enjoy Florida living year-round from the screened porch. Additional features include a 2-car garage, solid concrete-block construction, and ample storage. River Forest also offers a community pool, fitness center, basketball courts, boat and RV...

View More

Property Summary

MLS Number: B26079598
Status: Active
Days on Market: 9
Subdivision: ST LUCIE FALLS (AKA RIVER FOREST)
County: Martin
Bedrooms: 3
Total Square Feet: 2,740
Price Per Sq. Ft.: $189
Style: Ranch
New Constuction: No
Waterfront: No
Property Type: Residential - Single Family
Cooling: Central Air, Ceiling Fan(s)
Garage: 2 car attached
Heating: Central
Lot Size: 0.13 Acres
Roof Type: Shingle
Stories: 1.0
Taxes: $4,195
Year Built: 2004
HOA Fee: $142/ Monthly

Featured Amenities

Vaulted Ceiling(s)
Walk-In Closet(s)
Bedroom Layout - Split
Boating
Clubhouse
Fitness Center
Pool

Property Details

Appliances: Dishwasher, Electric Range, Microwave, Refrigerator
Association: Sea Breez Community Management Services
Association Fee Includes: Common Areas
Days on Site: 9
Exterior: Concrete, CBS
Flooring: Tile
Furnished: Unfurnished
Home Style: Ranch
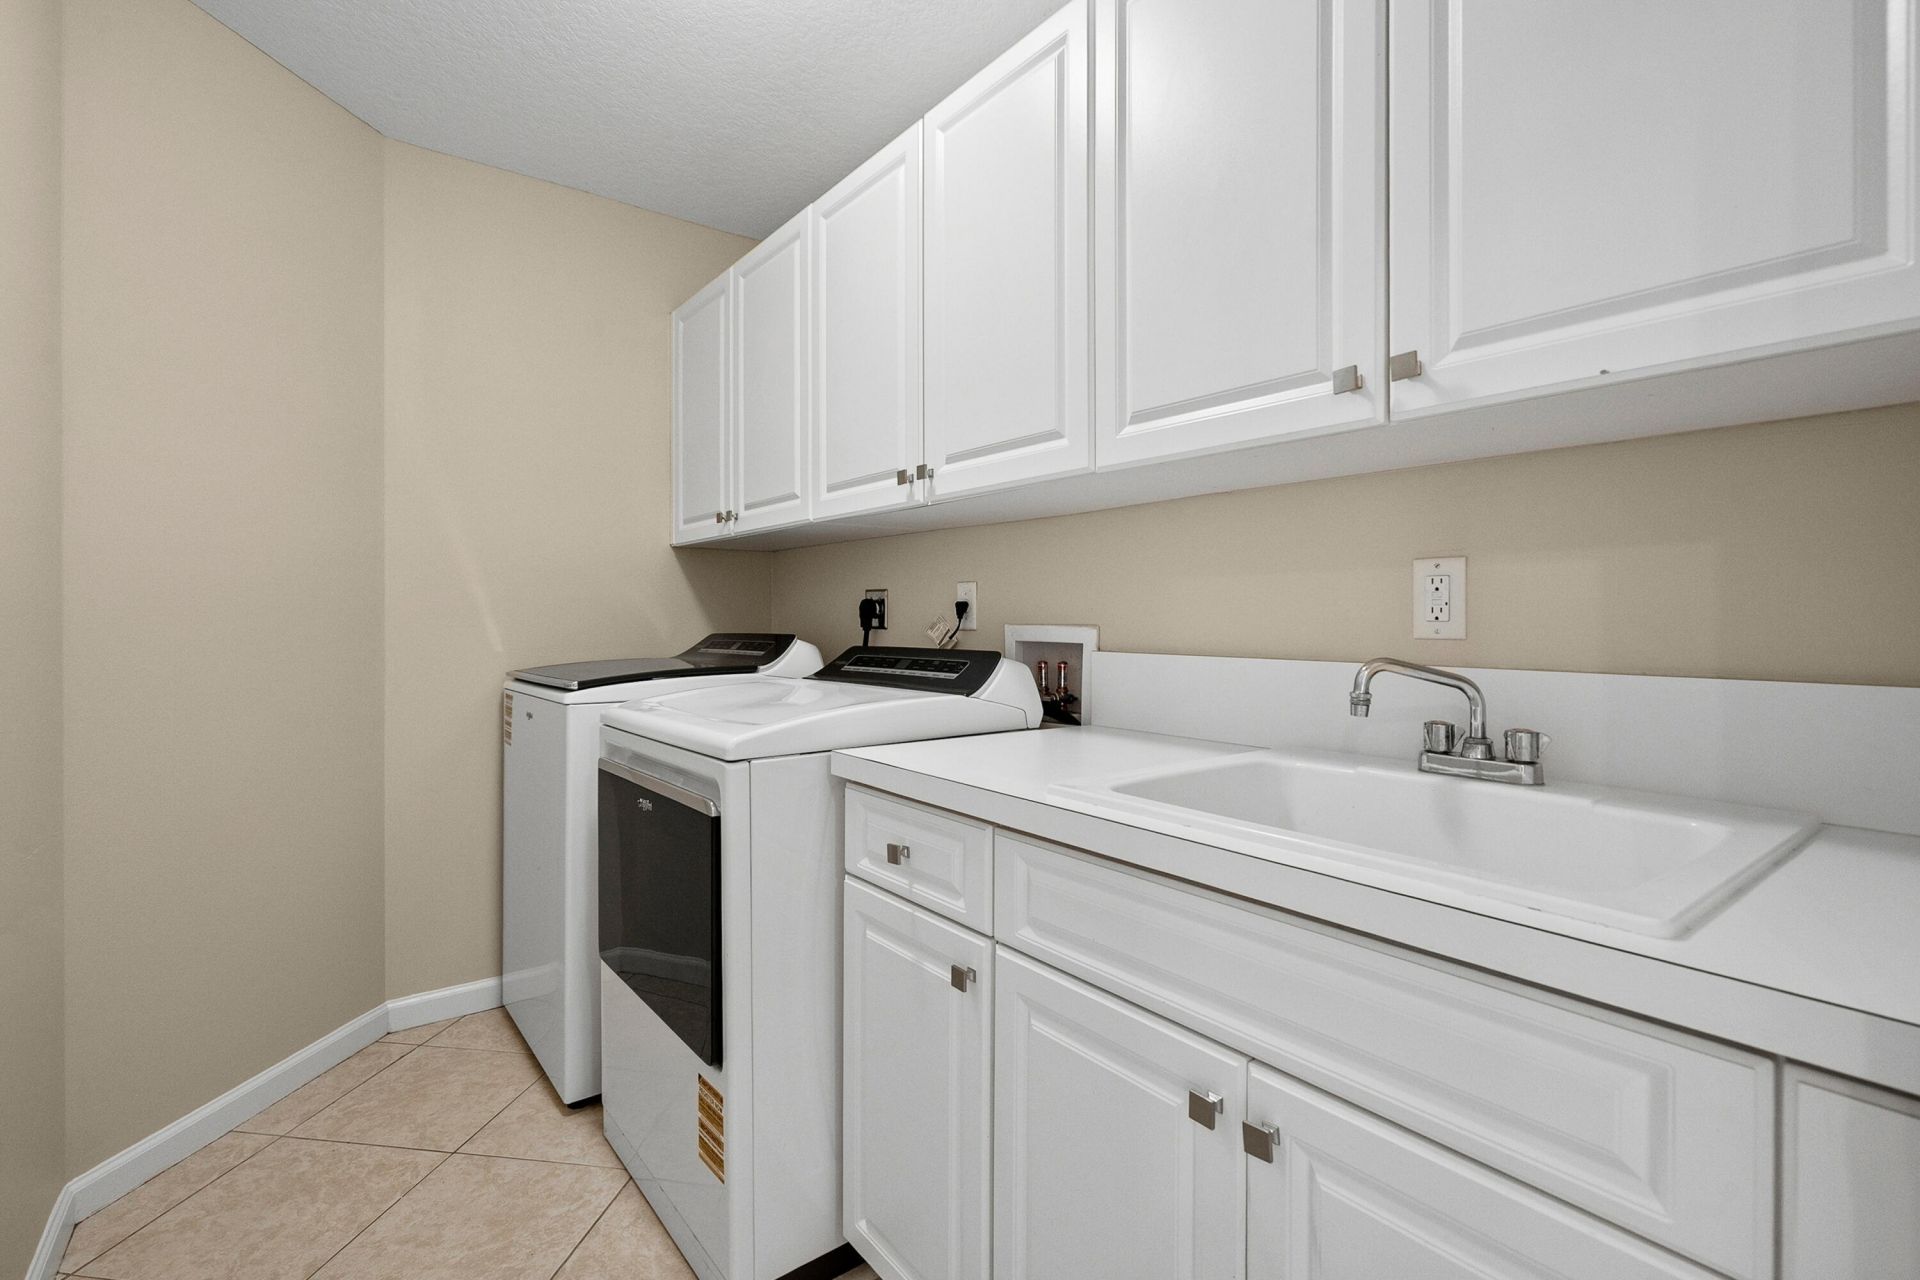
Laundry: Inside
Parcel#: 123940002067000600
Parking: Driveway, Garage, Attached Garage
Parking Notes: Driveway, Garage, Attached Garage
Patio/Porch: Porch - Screened, Porch
Pets Allowed: Yes, Number Limit, Size Limit
Restrictions: See Remarks
Sewer: Septic Tank
SQFT Living: 2126
Structure Type: House
Total Rooms: 9
Utilities: Water Available
Water: Public
Waterfront Features: None
Construction: Concrete,CBS

Room Sizes

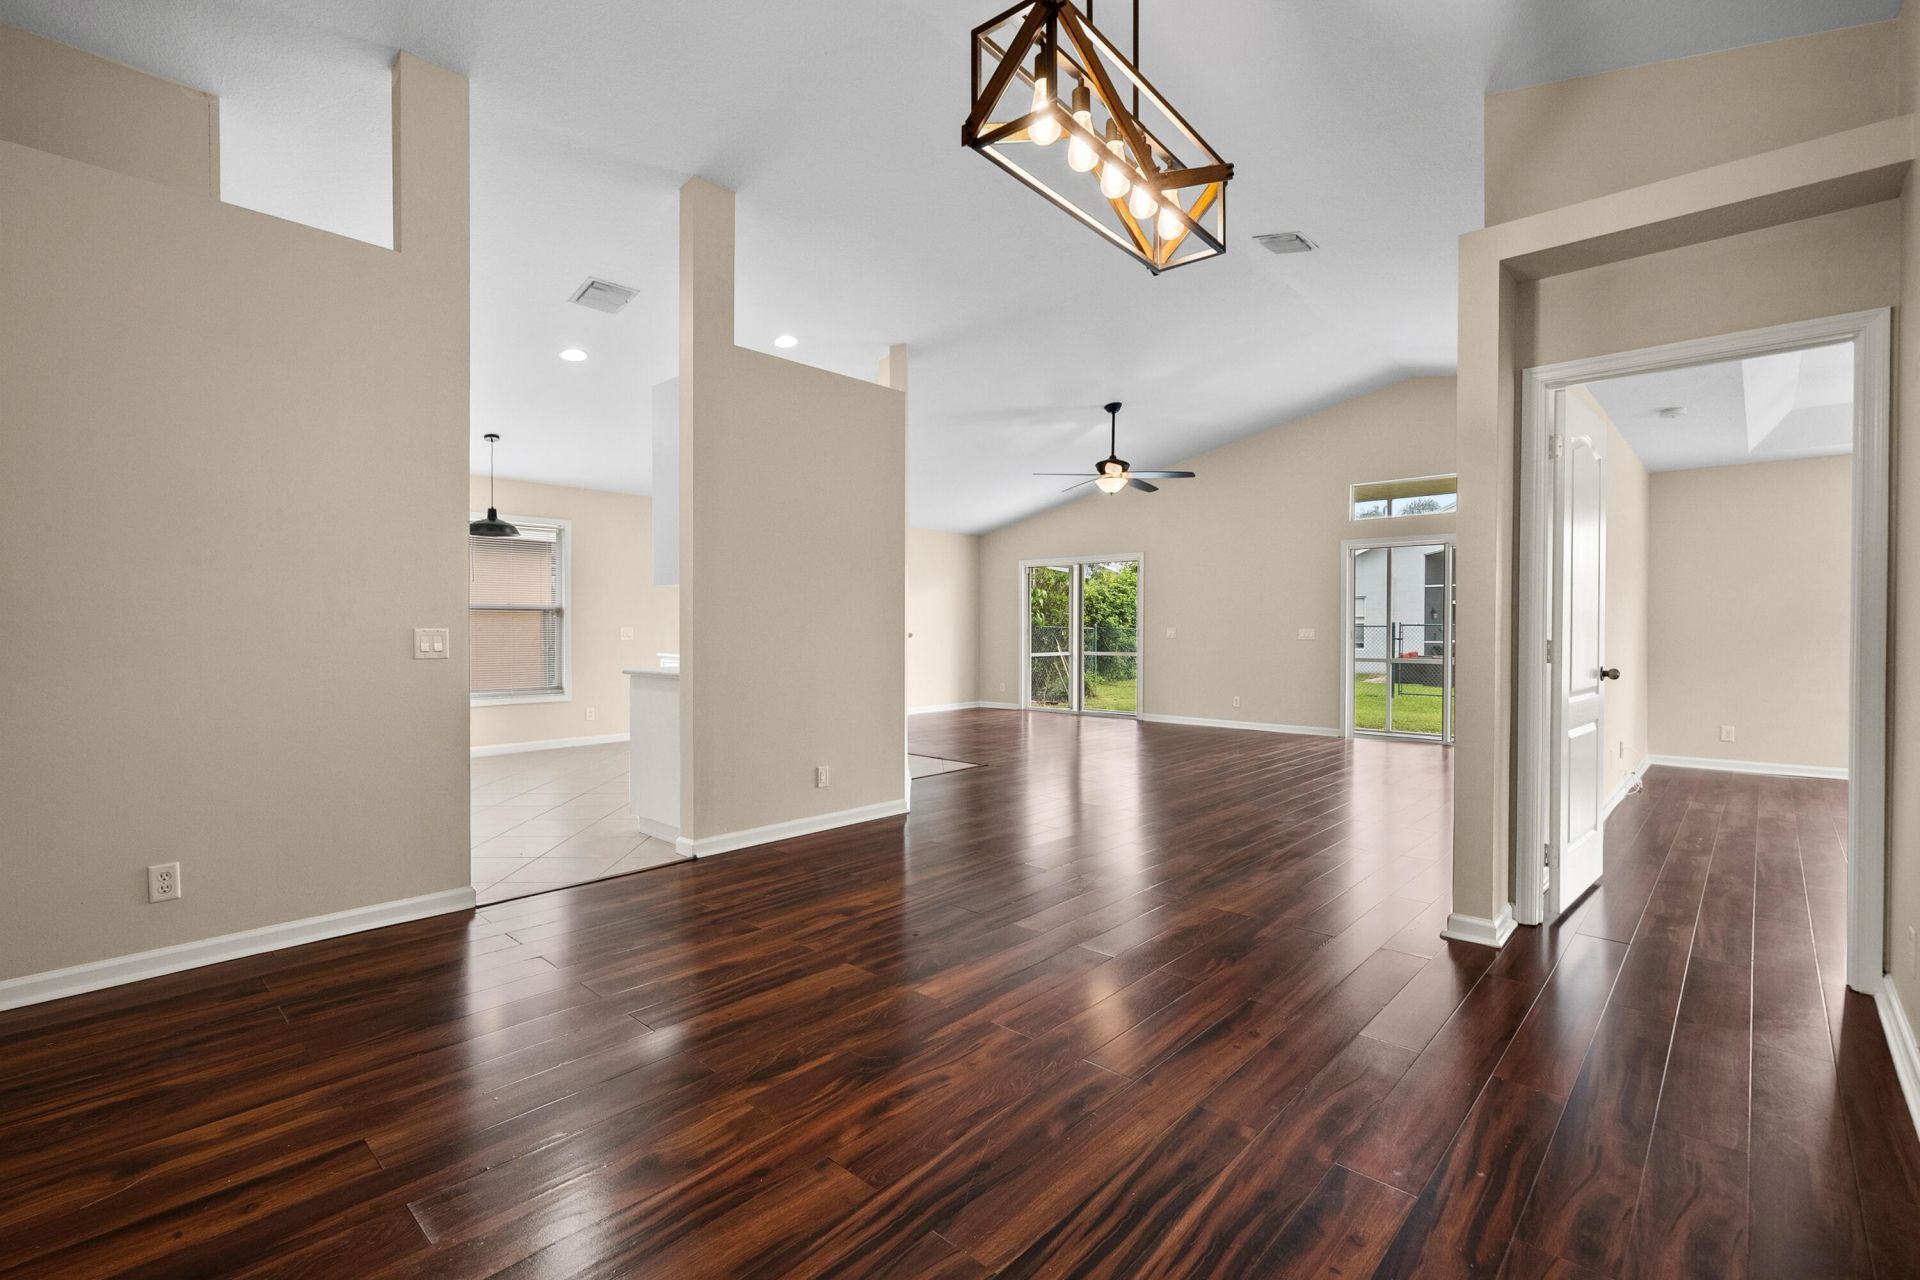
Living Room: 19 X 24 Level First
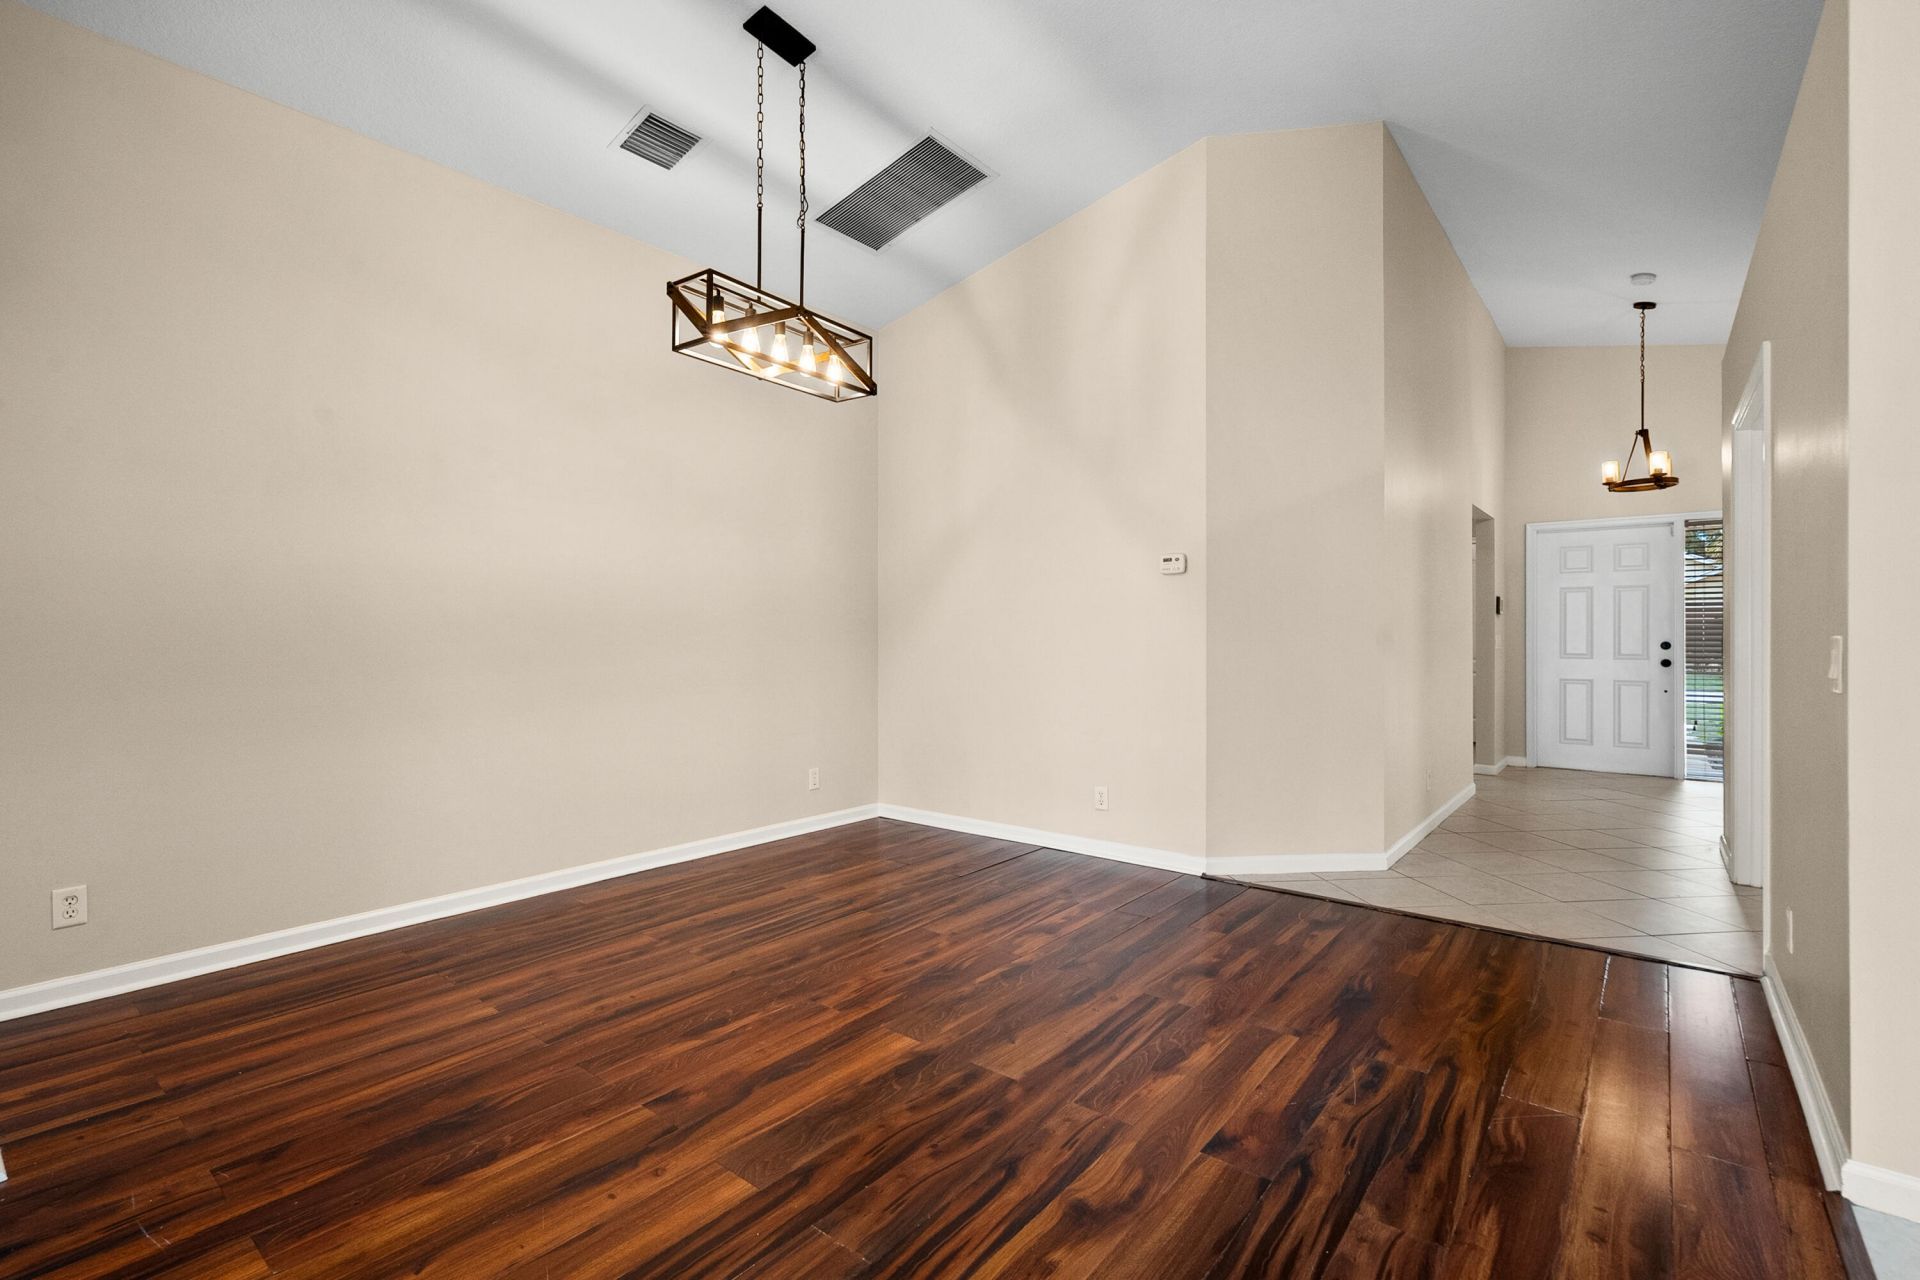
Dining Room: 13.6 X 13.6 Level First
Kitchen: 12 X 12 Level First
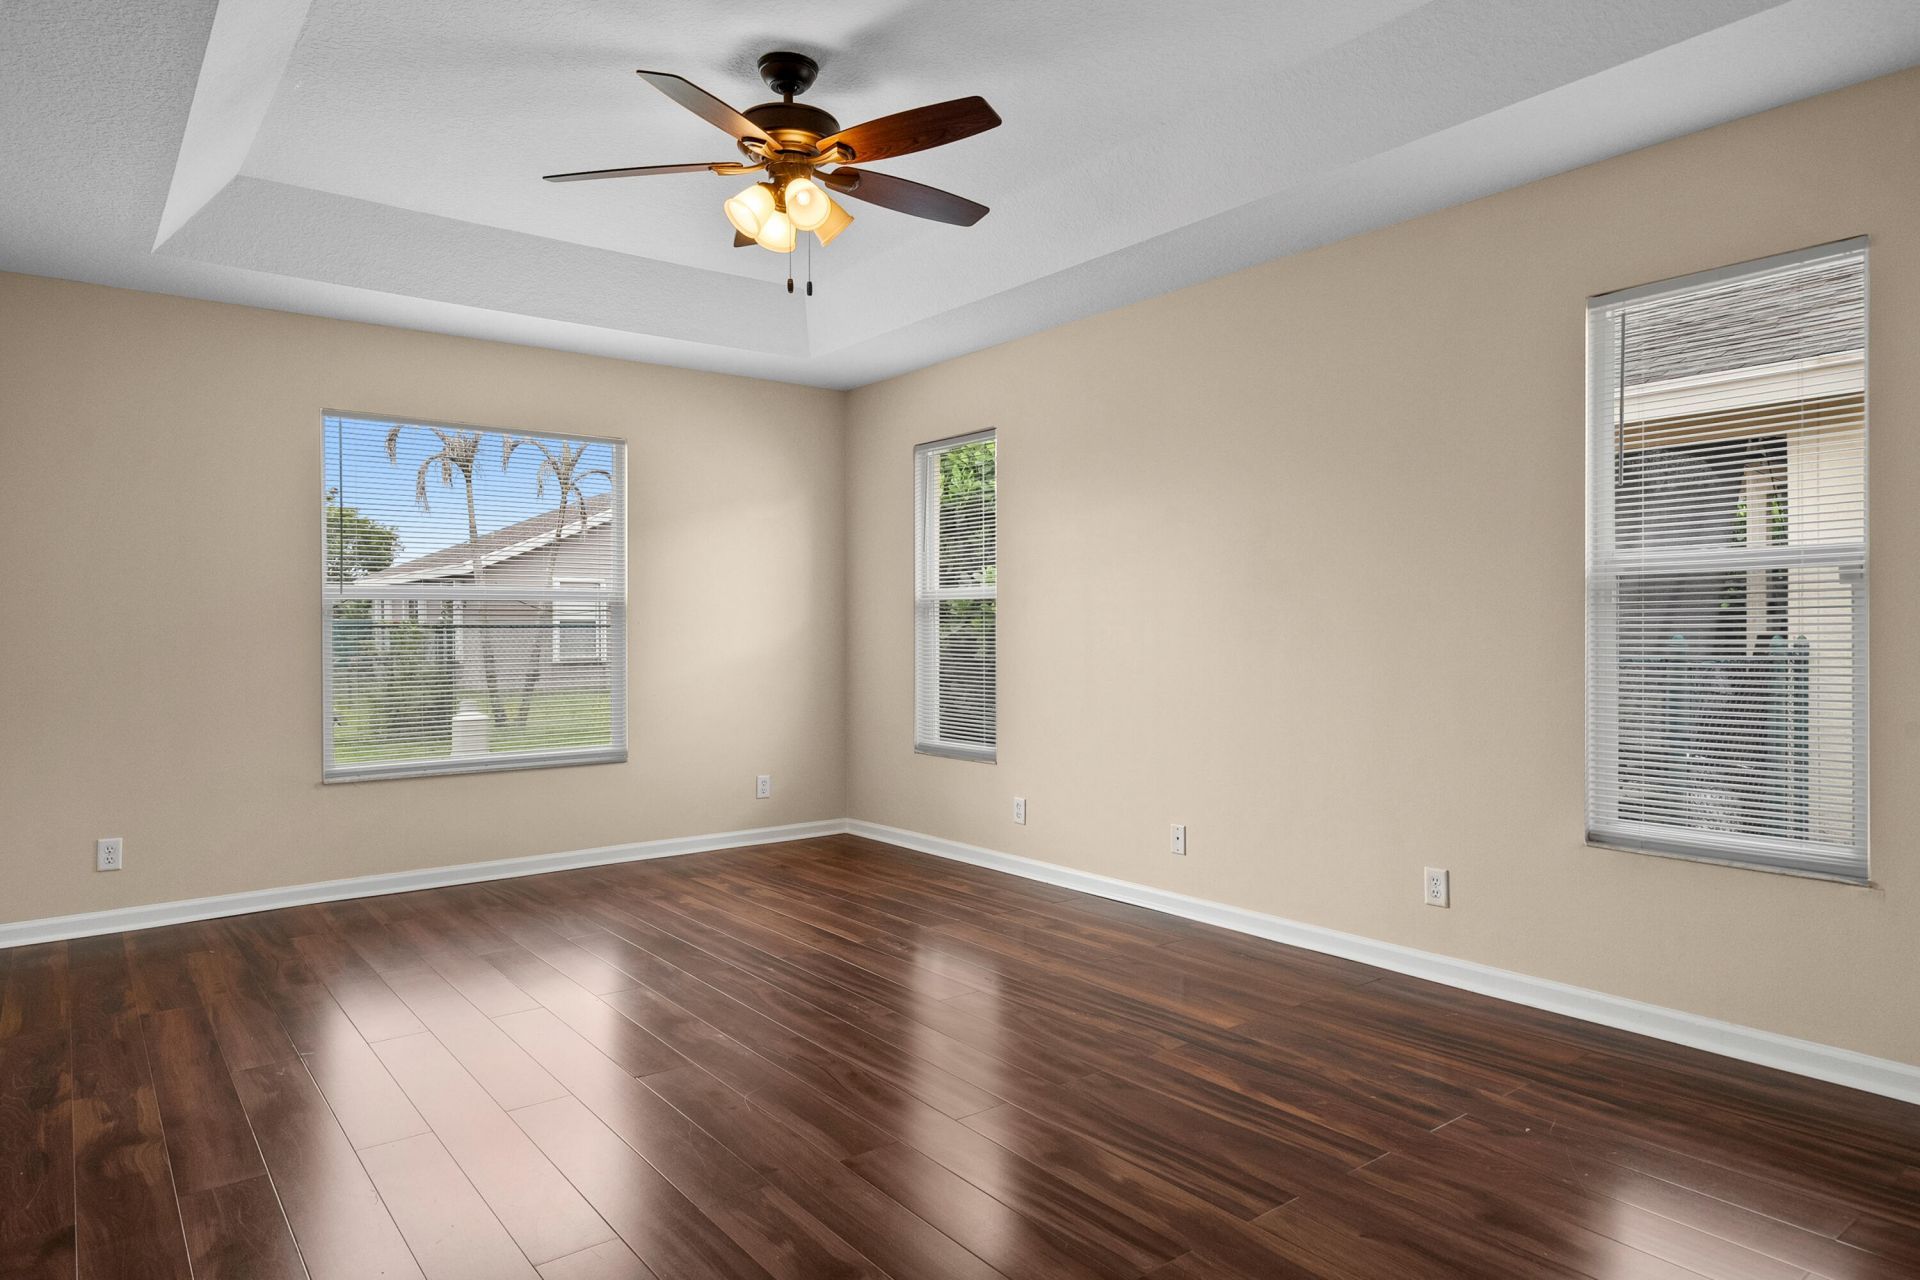
Primary Bedroom: 12.6 X 20 Level First
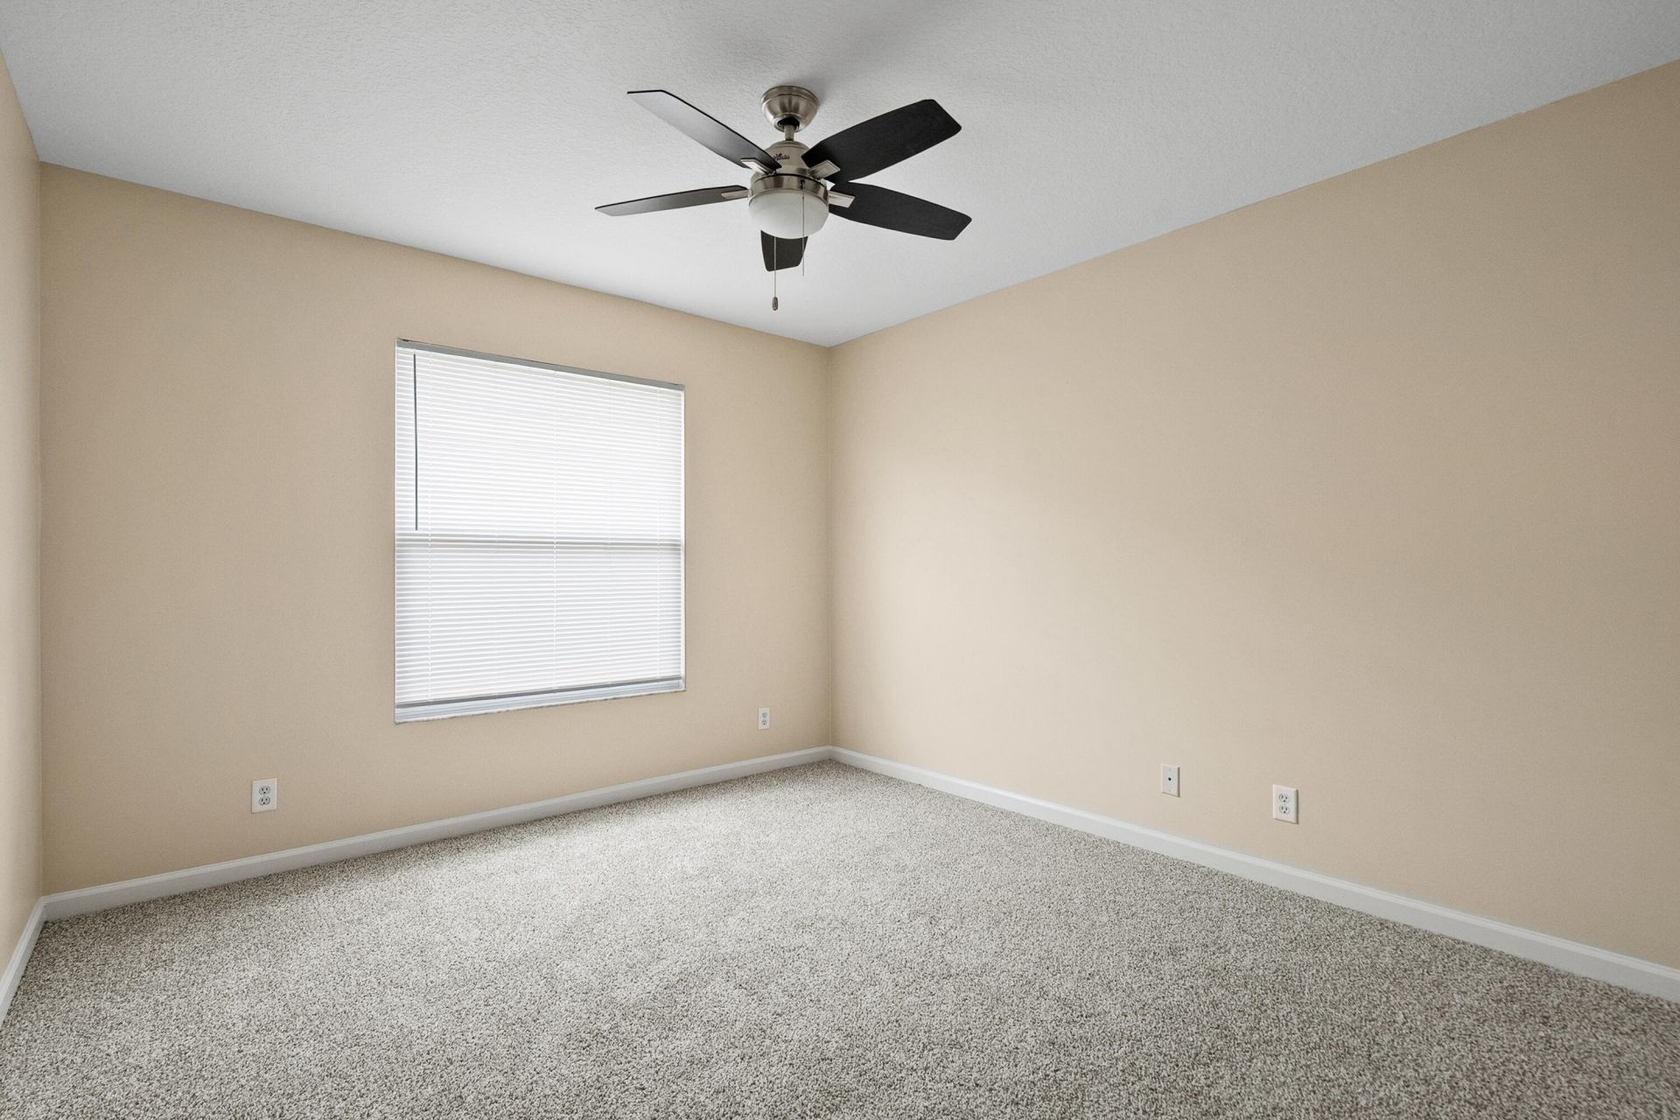
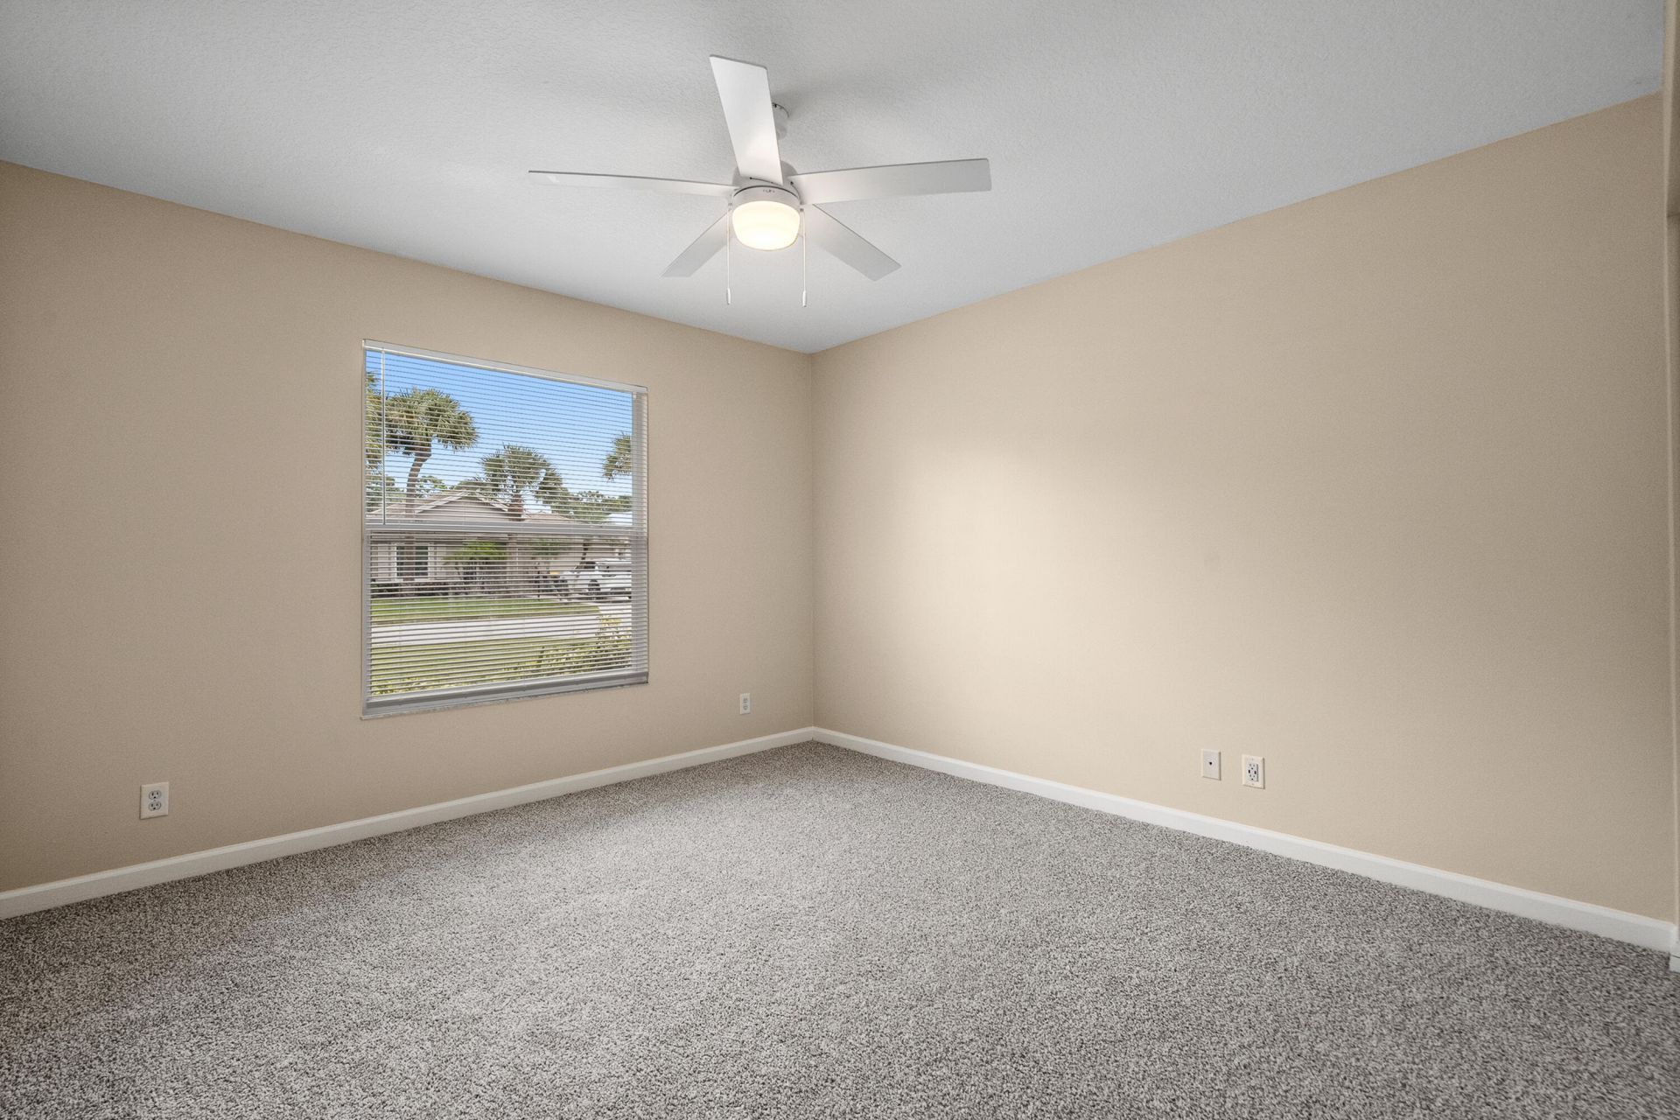
Bedroom 2: 12.6 X 13.6 Level First
Bedroom 3: Level - First
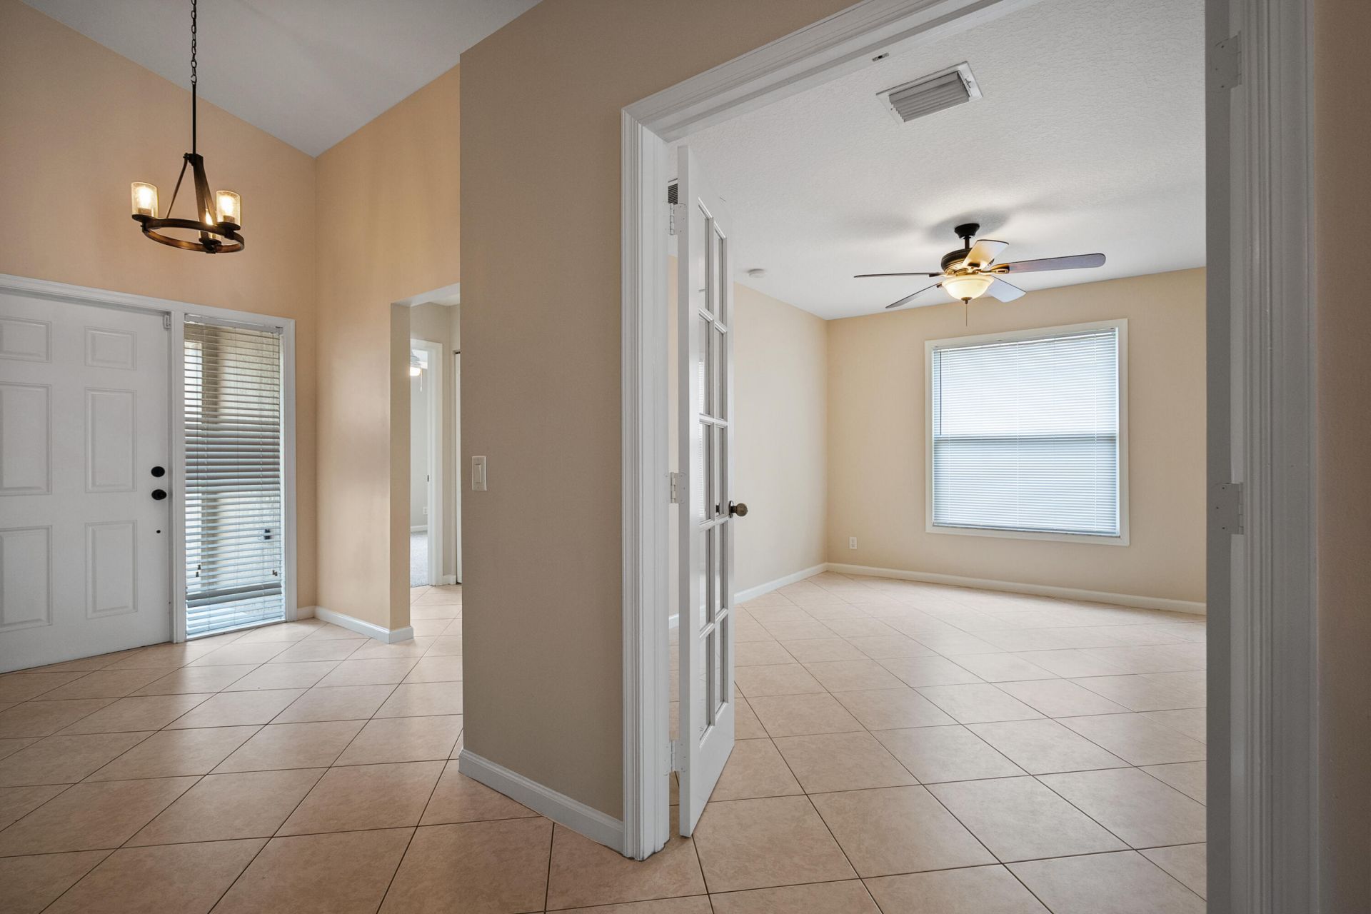
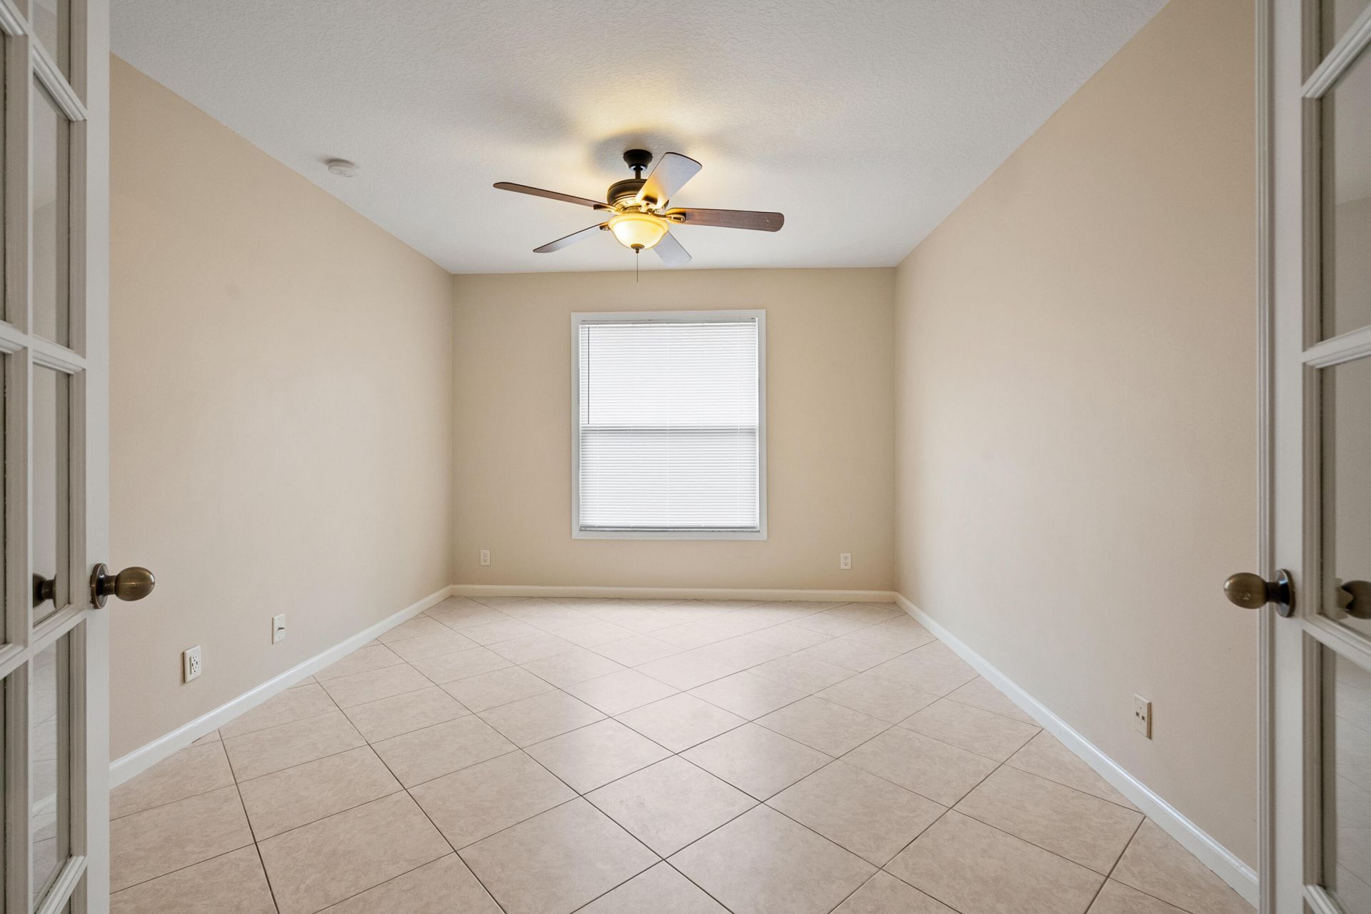
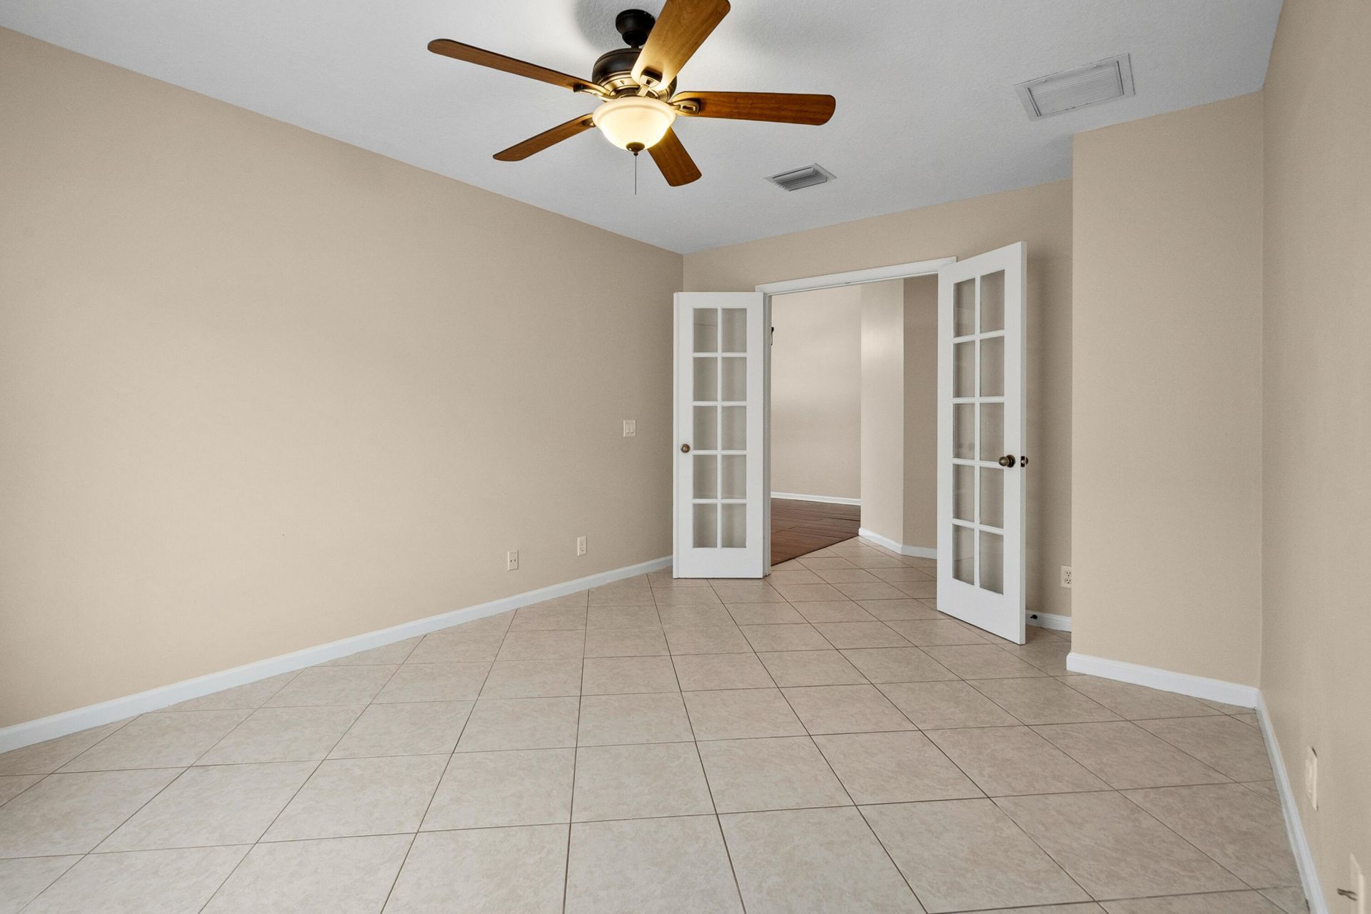
Den: 10.6 X 14 Level First

Local Schools

High School: South Fork
Middle School: Dr. David L. Anderson
Elementary School: Crystal Lake (Martin)

Neighborhood Information

Neighborhood Map

Neighborhood Hero

Neighborhood Highlights

Neighborhood Characteristics

Neighborhood Market Trend

Neighborhood Schools

Courtesy of

Agency Name: Illustrated Properties LLC
Agent Name: Jason Flannery

agent picture

Presented by

Agent Name: The Allen Team
Agent Phone:
Request Info

The Allen Team
ipre.com
Agent Cell:
Office Phone:
561.582.5338

Mortgage Calculator

%
years/fixed
yearly
yearly (est.)

Estimated Payment

$ 3,049.32 Principal & Interest $2,548.36 Property Tax $349.58 Homeowner's Insurance $151.38
Mortgage Logo

Login to My Illustrated Account